About this home
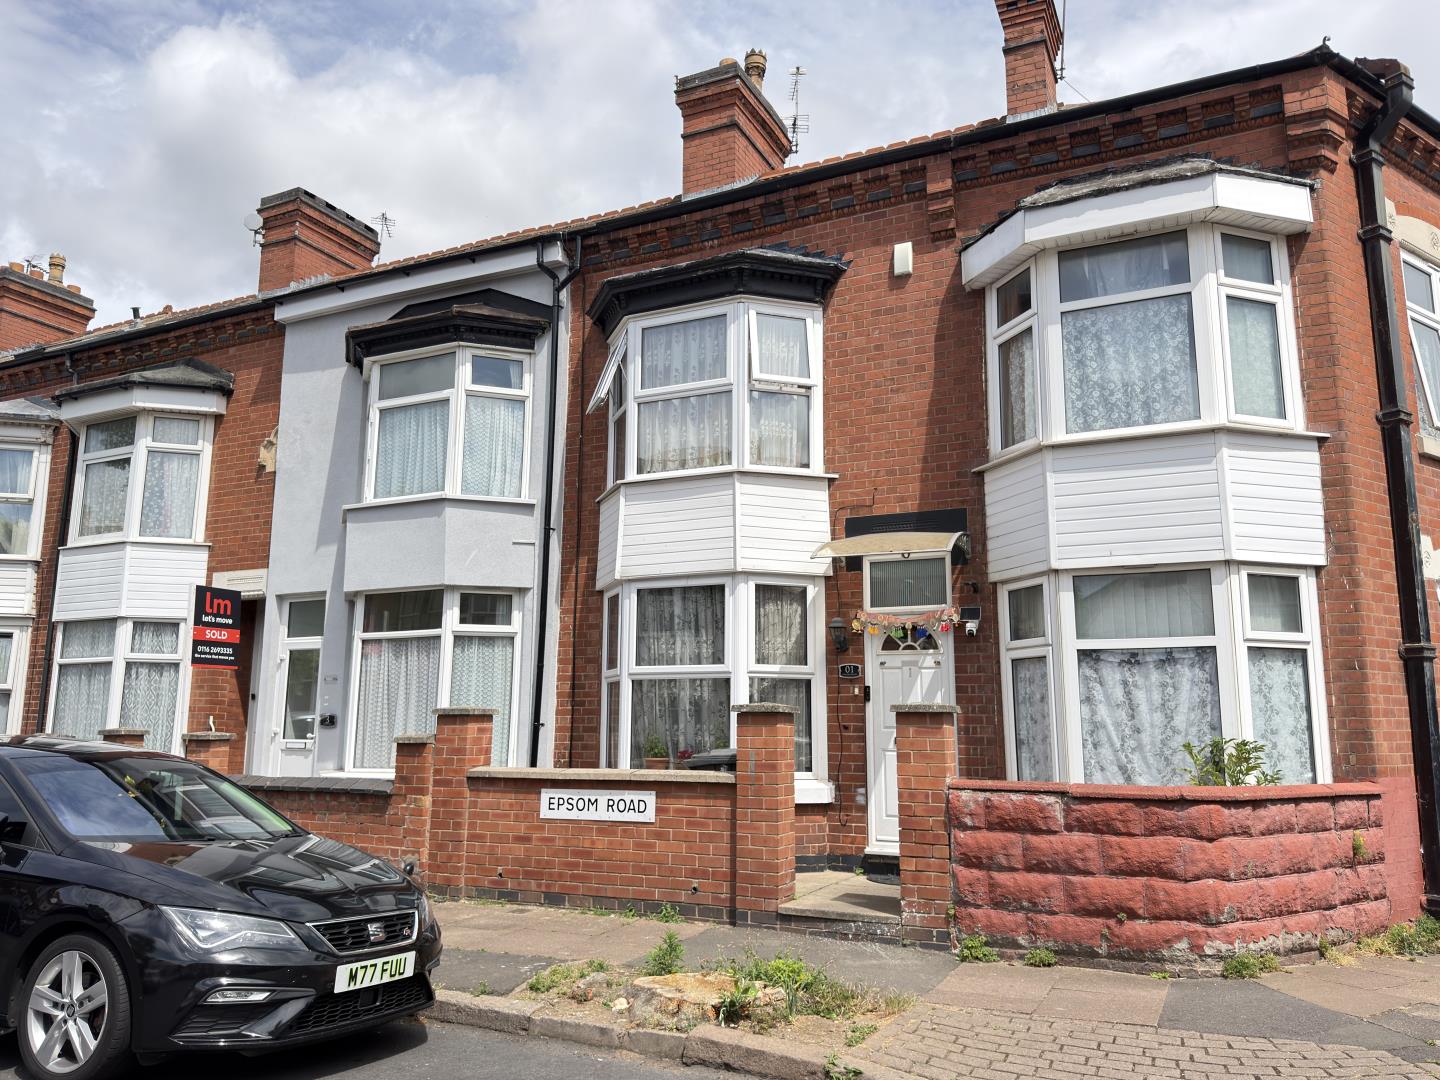
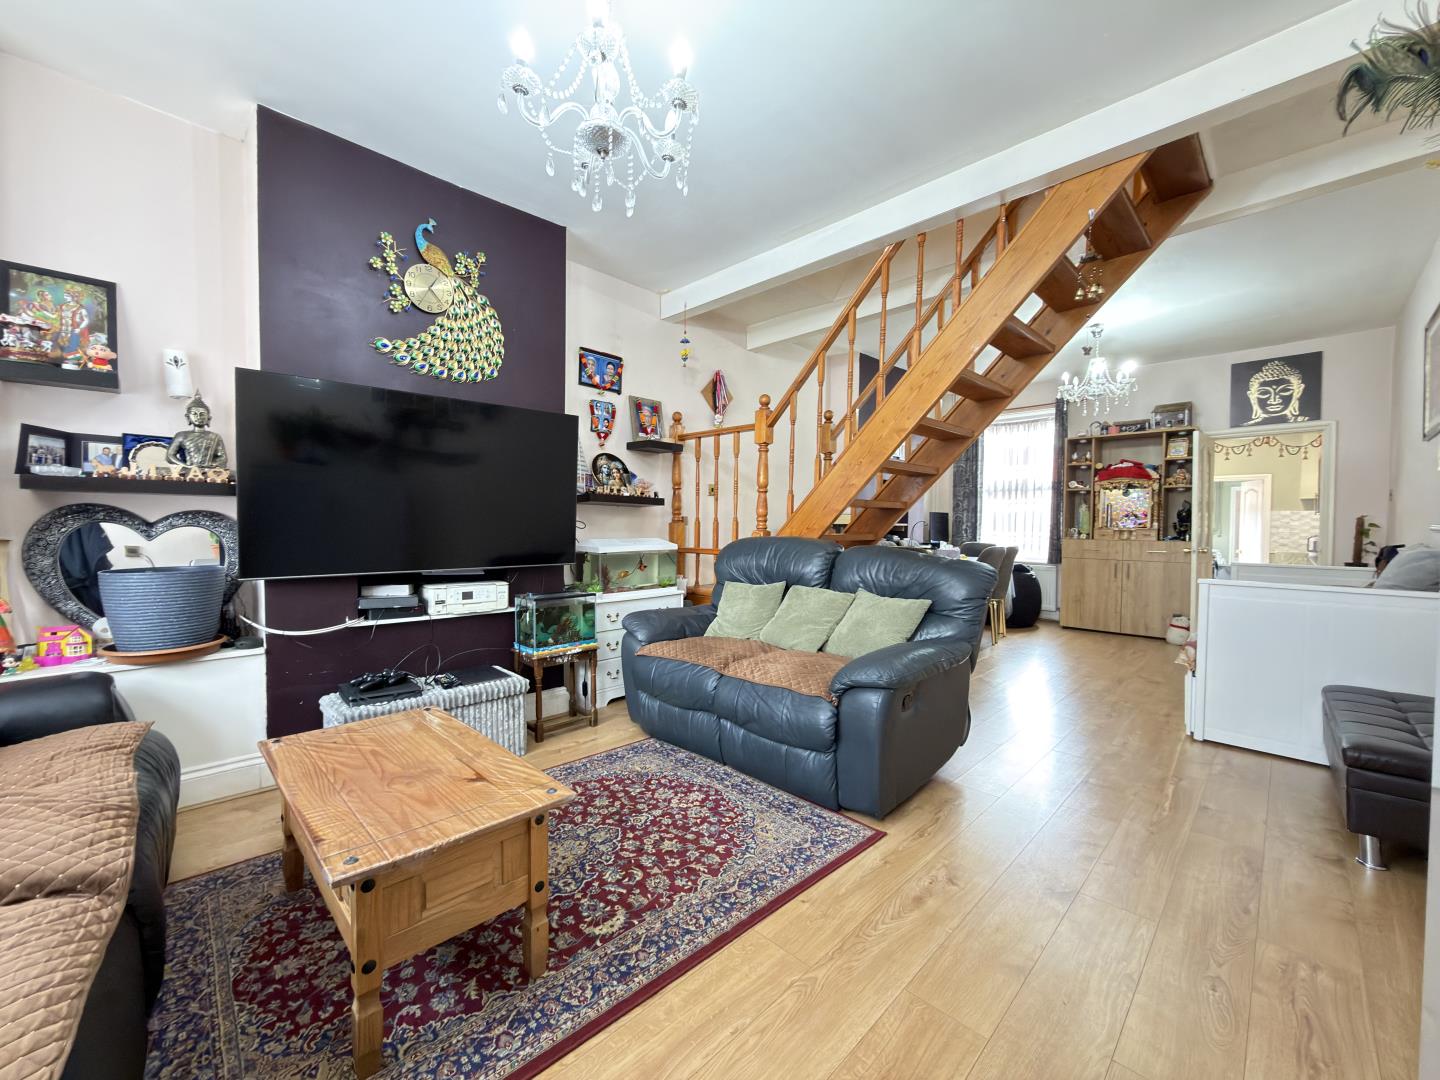
Welcome to this wonderful three-bedroom mid-terraced property located on Epsom Road in the popular Belgrave area of Leicester. Offering generously sized bedrooms, open-plan living, and presented in ready to move into condition, early viewing is highly recommended to avoid disappointment.
To the front, a neat slabbed garden is enclosed by a brick-built perimeter, accessed via a metal gate. To the rear, a low-maintenance slabbed garden is enclosed by a brick-built perimeter, with a wooden gate providing access to a shared passage.
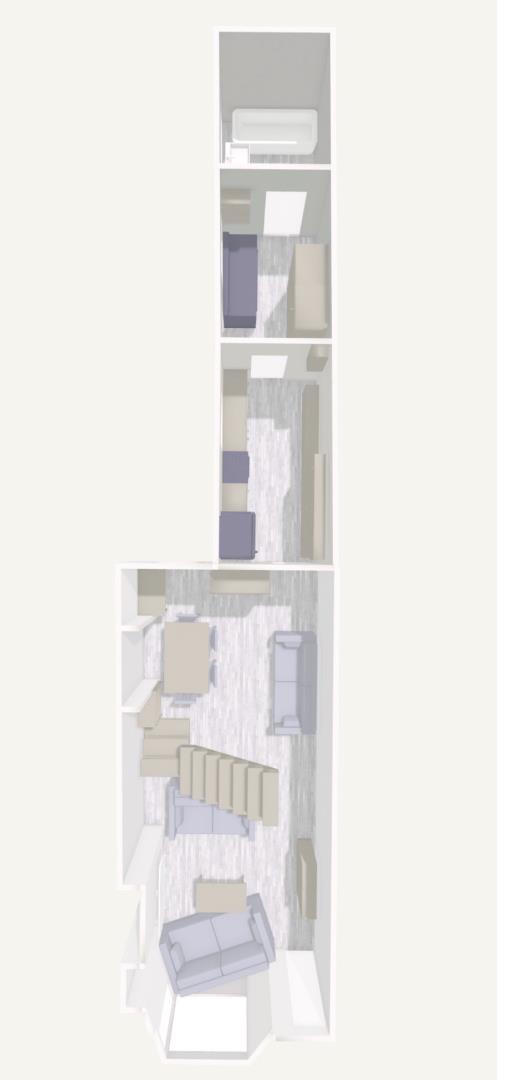
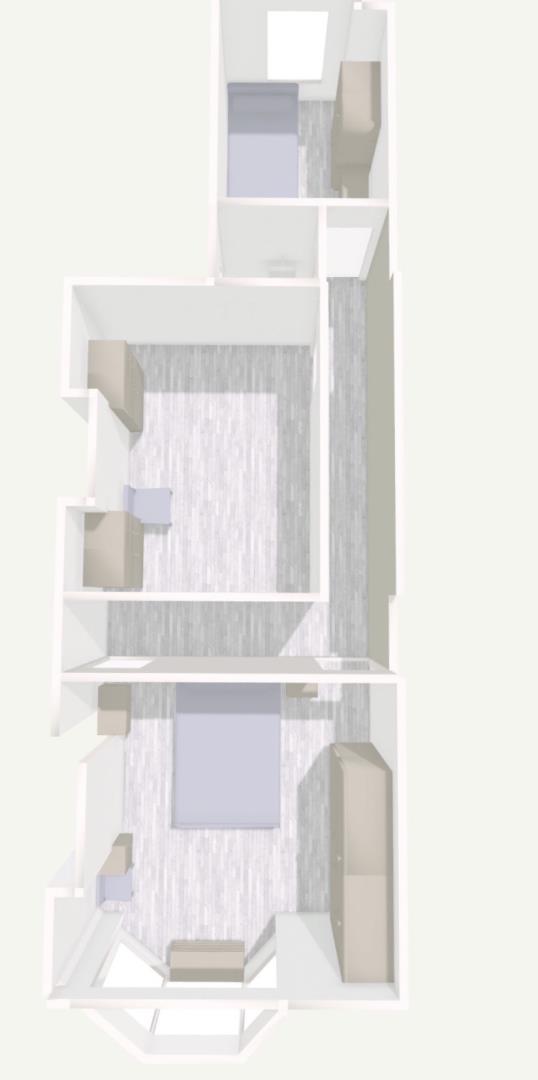
Internally, the ground floor is particularly impressive, comprising a vast open-plan lounge, sitting room, and dining area, a well-appointed kitchen, a utility and lobby with a newly installed gas combination boiler, and a ground floor bathroom, a fantastic and practical feature for any busy household. To the first floor are three well-proportioned bedrooms, two with built-in storage in the chimney breast, a separate upstairs WC, and a landing with loft access.
Call on 07860381096 and book your viewing now.
Ground Floor
OPEN PLAN LOUNGE & SITTING ROOM / DINER | 8.21m x 3.69m
Laminate flooring, radiator, two built-in storage cupboards housing the meters, double-glazed bay window to the front aspect, double-glazed window to the rear aspect. Accessed via a composite front door. Stairs leading to the first floor. Provides access to the kitchen.
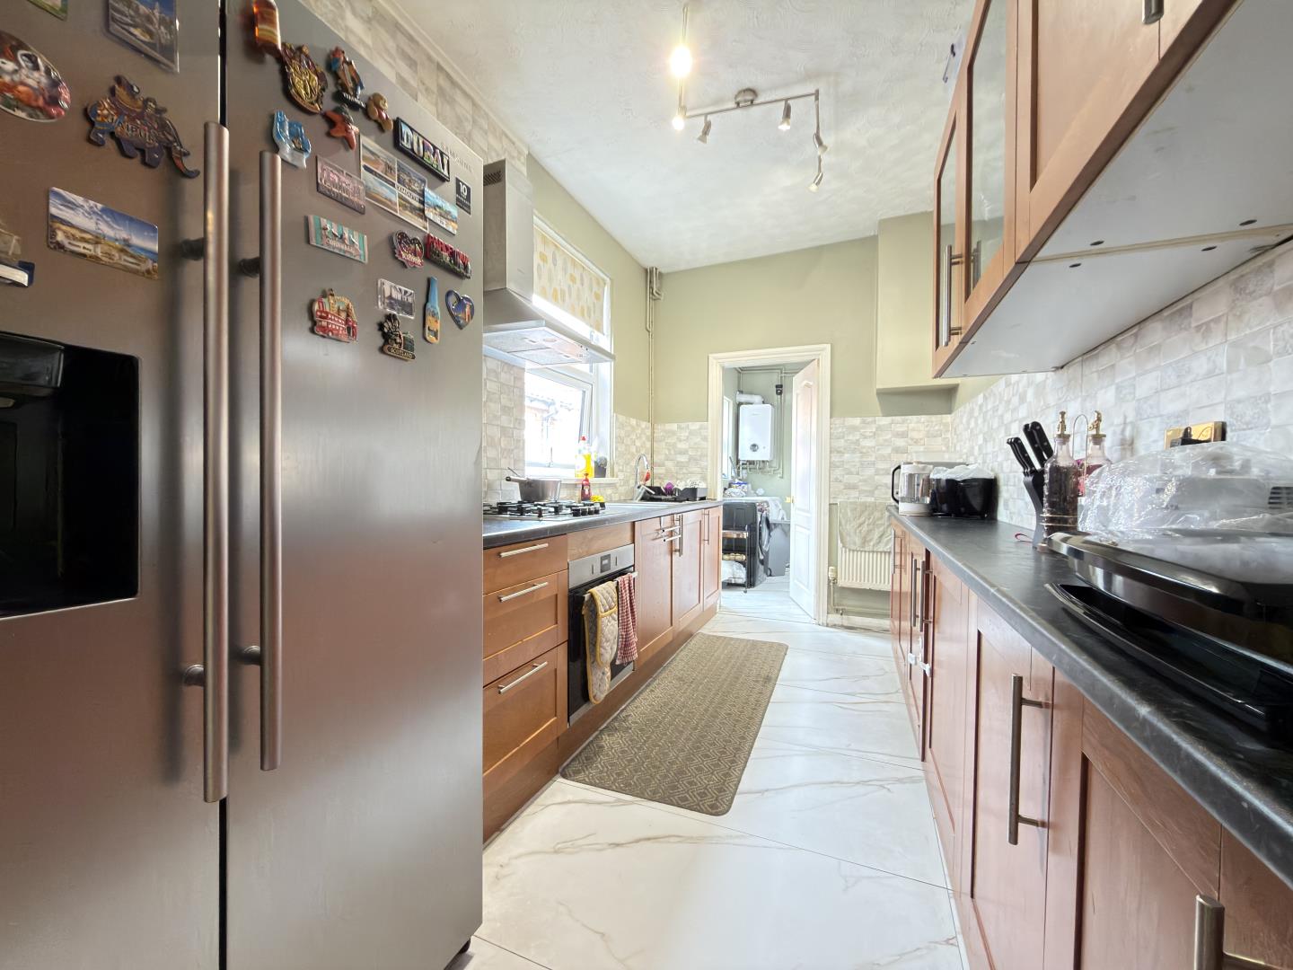
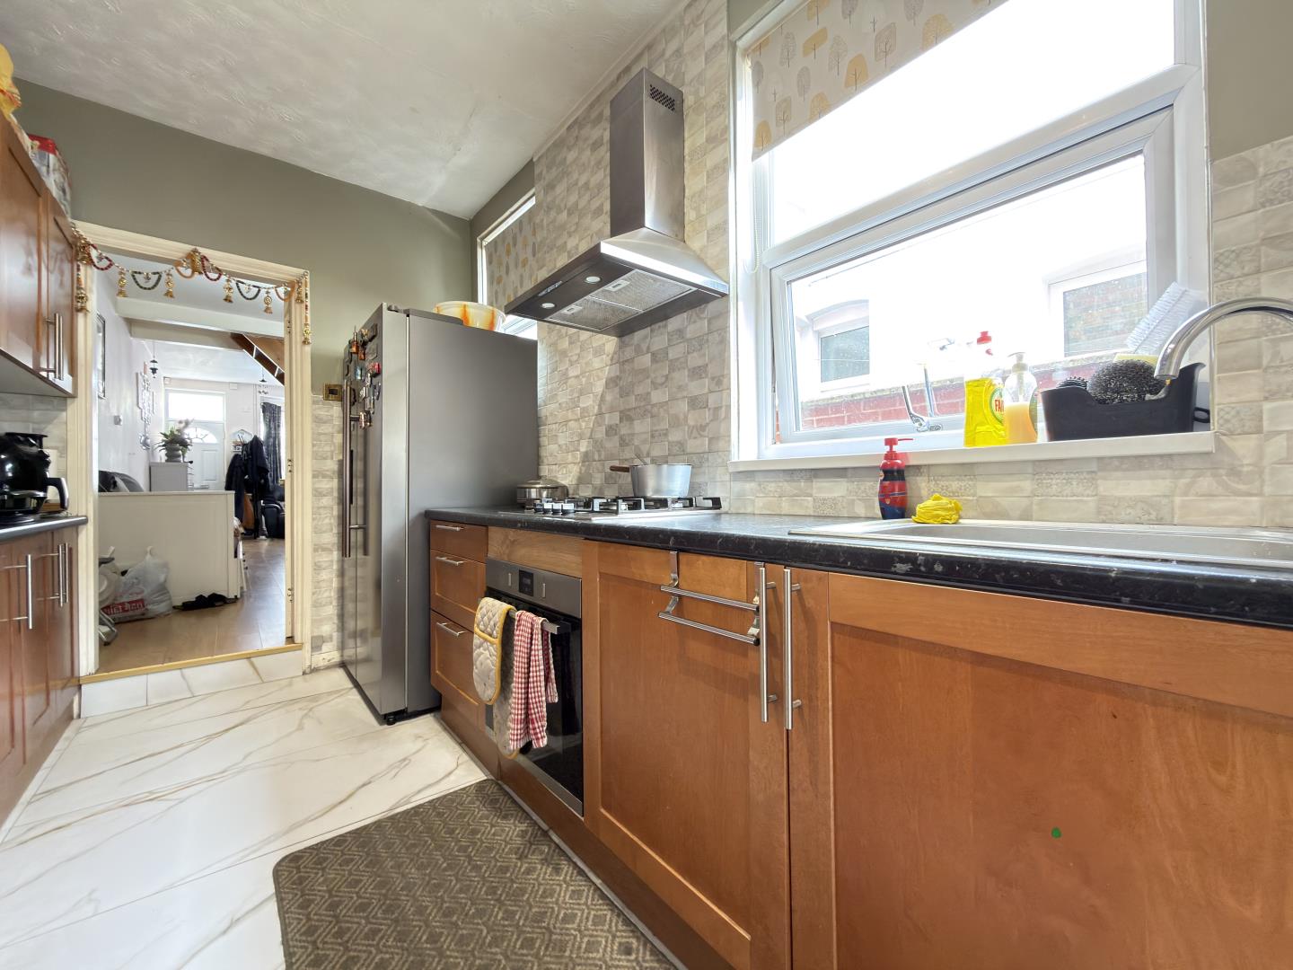
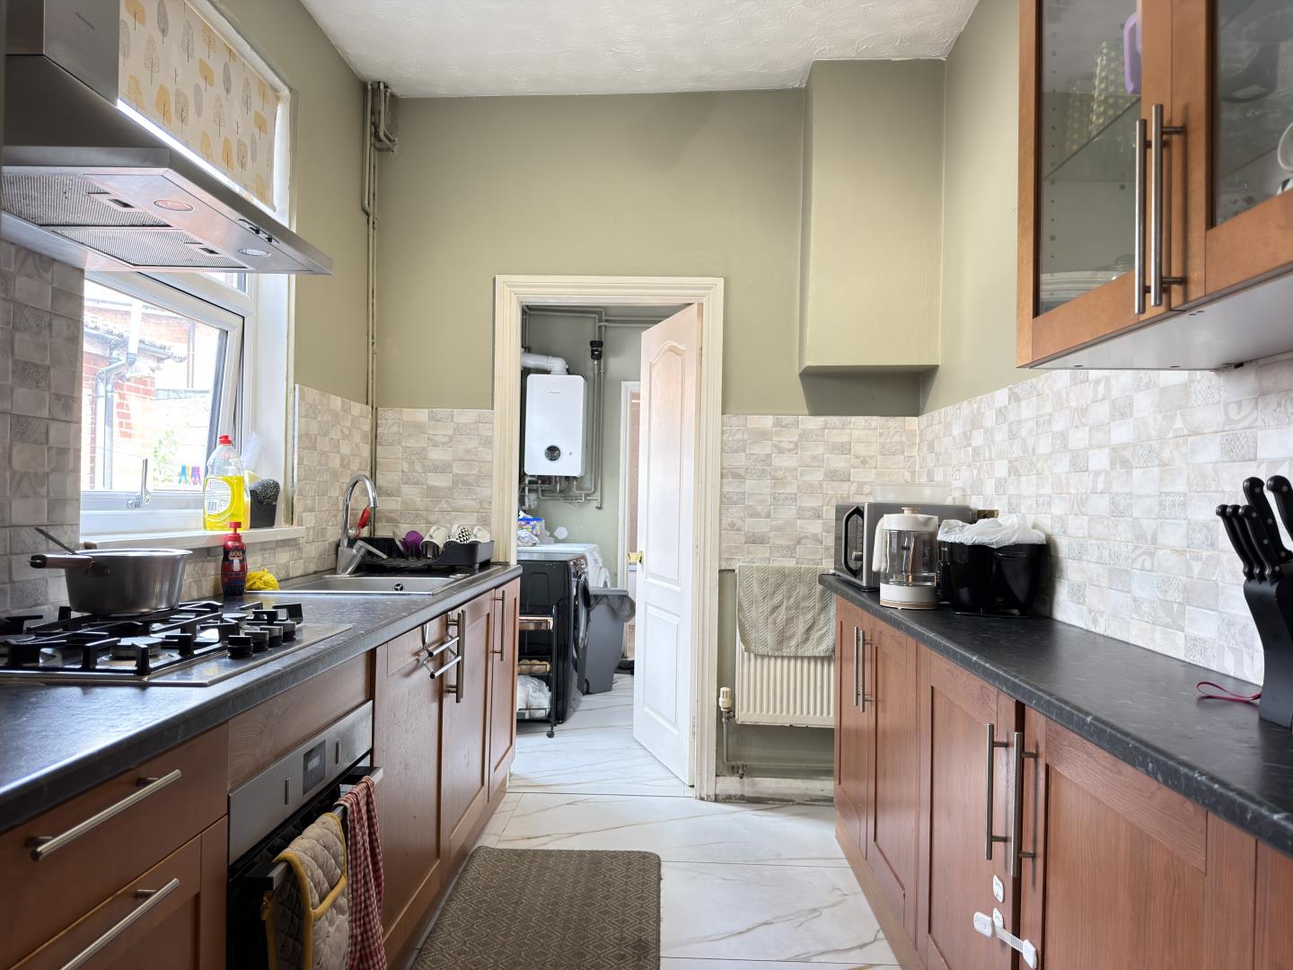
KITCHEN | 3.95m x 2.04m
Tiled flooring, base and eye-level units, four-ring gas hob with integrated oven and integrated extractor over, stainless steel sink, space for large fridge freezer, partially tiled walls, radiator, double-glazed window to the side aspect. Provides access to the utility/lobby.
UTILITY / LOBBY | 3.02m x 2.00m
Tiled flooring, radiator, built-in storage cupboard, newly installed gas combination boiler, space and plumbing for washing machine, double-glazed window to the side aspect. uPVC door providing access to the rear garden. Provides access to the ground floor bathroom.
GROUND FLOOR BATHROOM | 2.35m x 1.99m
Tiled flooring, tiled walls, panelled ceiling, radiator, panelled bath with electric shower over, wash hand basin with vanity unit, WC, double-glazed window to the side aspect.
External
OUTSIDE
To the rear, the property features a slabbed garden enclosed by a brick-built perimeter. A wooden gate provides access to a shared passage. To the front, the property benefits from a small enclosed garden laid with slabs, secluded by a brick-built perimeter and accessed via a metal gate.
First Floor
LANDING
Laminate flooring, loft hatch. Provides access to all first-floor rooms.
BEDROOM ONE | 3.85m x 3.46m
Laminate flooring, radiator, storage cupboard over the stairs, storage cupboard in chimney breast, double-glazed bay window to the front aspect.
BEDROOM TWO | 3.65m x 2.97m
Laminate flooring, radiator, built-in storage cupboard in chimney breast, storage cupboard over the staircase, double-glazed window to the rear aspect.
BEDROOM THREE | 2.81m x 2.06m
Laminate flooring, radiator, double-glazed window to the rear aspect.
WC
Tiled flooring, radiator, wash hand basin, WC, double-glazed window to the side aspect.